


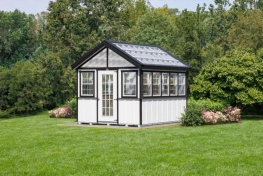


Lux Lounge Villa
Starting from $17,200


Lux Lounge Villa
Starting from $17,200

Whats included with our sheds


*optional extra
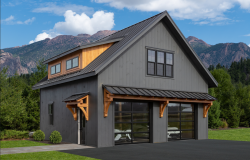
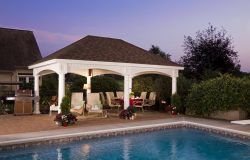
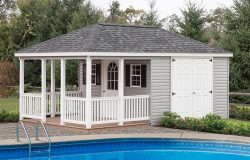
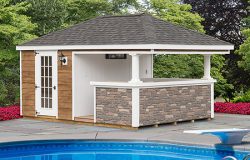
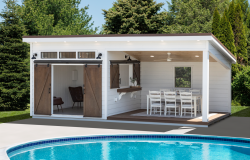
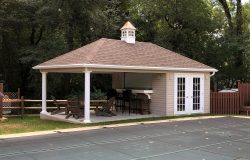
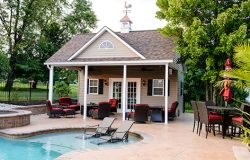
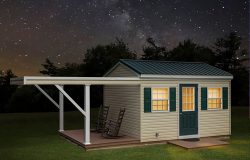
The Lux Lounge Villa is designed for homeowners who want their pool area to feel like a complete outdoor entertaining space. With a spacious deck area, finished storage room, serving window, and covered lounge-style layout, this pool house creates a natural gathering point beside the water. It gives family and guests a convenient place to relax, grab refreshments, store pool essentials, and enjoy the backyard. To make your poolside area feel more like a resort-style retreat, this model offers an upscale, strong combination of storage, shade, serving space, and style.
The finished storage room makes this pool house practical for everyday use. Homeowners can keep pool towels, toys, floats, goggles, outdoor games, sunscreen, cleaning supplies, and furniture cushions close to the pool but out of sight. This helps reduce clutter around the patio and keeps the backyard ready for guests. The bar roll doors and exterior shelf are especially useful for hosting. They create a built-in serving area where drinks, snacks, plates, towels, or poolside essentials can be passed through without interrupting the flow of the party.
Homeowners often choose the Lux Lounge Villa Pool House for:
- A changing area
- Relaxing out of the sun
- Protecting and storing pool equipment, chemicals, and cleaning tools
- Entertaining guests and throwing parties
- Easy access to pool supplies
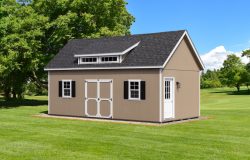
Stoltzfus Structures helps clients think through the details that make this type of pool house more useful. With a model like the Lux Lounge Villa, those decisions help determine whether the space feels like simple storage or a true backyard destination. From the Trex deck area to the finished interior storage room and electrical features, the Lux Lounge Villa includes details meant to support comfort, appearance, and long-term use. Stoltzfus Structures brings experience and care to those details, so the finished structure feels intentional and complete.
What makes the experience different:
- Helpful guidance - Get support choosing the right size, placement, layout, and options.
- Made for your property - Customize the pool house around your yard, home style, and storage needs.
- Not one-size-fits-all - Select doors, windows, siding, colors, and upgrades that fit how you’ll use it.
- Support from start to finish - Get help from quote and design through delivery and installation.
- Confidence built in - Warranty coverage, professional delivery, and optional site prep add peace of mind.
The included window and door features include non-insulated sliding windows with screens, roll doors, transom windows above the door, and bar roll doors with an exterior shelf. These features help make the building feel open and connected to the pool area while still providing enclosed storage and serving functionality.
Delivery and site planning should be reviewed before the pool house is placed. Homeowners should consider where they want their pool house placed and whether there are any potential access constraints on their property to ensure a smooth and stress-free delivery.
Build details include:
- Flooring: 4x4 Pressure Treated Runners & 2x4 16” OC Floorjoists w/ 5/8” Smart Finish Wood Flooring in Storage Room
- Walls: 2x4 16” OC Wall Studs
- Interior: Finished w/ Vinyl Plank Flooring and Painted Smartside on Interior Walls and Ceiling
- Siding: ½” Painted Smartside Wood Siding or Cedar Creek Vinyl Siding or Painted James Hardie Plank Siding
- Windows: (3) 30x36 Non-Insulated Sliding Windows w/ Screens & (3) Transom Windows Above Door
- Doors: 6’ Roll Doors & 5’ Bar Roll Doors w/ Exterior Shelf
- Roof: 40-Year Ribbed Metal Roof, 2x6 16” OC Rafters & 2x4 24” OC Purlins
- Porch: Ceiling Finished w/ Clearcoat Pine T&G& Trex Decking
- Storage: Room is Not Insulated
- Overhang: 7” Overhangs on Sides and Back, 16” Overhang on Front (14’ Wide Buildings get 12” Front Overhang)
- Electric: Electrical Package (100-amp Panel Box, 14 Recessed Lights, 2 Fans, 3 Exterior Lights & 6 Outlets)
Setup & Delivery Notes
- A level stone or concrete pad is recommended before delivery.
- Site prep can often be coordinated through Stoltzfus.
- Delivery requires clear access, usually 2'–3' wider than the building.
- Your building is delivered directly to the prepared foundation.
- Build-on-site and anchoring options may be available for an additional cost.
Helpful planning links:
Site Prep | Delivery | Build-On-Site | Financing

Get the Full Price Breakdown
Get the Full Price Breakdown
Product Color Options
Customizable Options






How It Works

Step 1
Step 2
Step 3
Step 4
What Customers Say

Frequently Asked Questions
How does the serving area work?

What is the deck area best used for?
Can I customize a Pool House?
Are financing options available?
Lux Lounge Villa
Get A Quick Quote
- Our team reviews will your requirements in detail.
- A design expert will reach out to you within 24 hours to discuss your project and provide a custom solution.
- You will receive a detailed, no-obligation quote tailored to your needs.
*optional extra
