





Grand Manor Pool House
Starting from $15,050


Grand Manor Pool House
Starting from $15,050

Whats included with our sheds


*optional extra
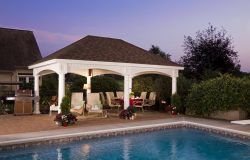
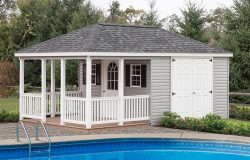
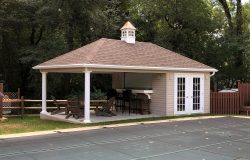
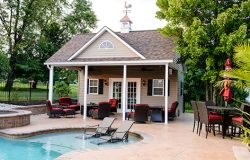
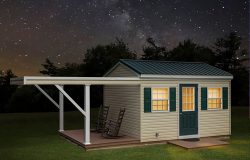
The Grand Manor Pool House can serve as a poolside lounge, snack and drink station, shaded retreat, changing area, and storage space all in one. It adds convenience for everyday pool use while also giving the backyard a more polished, resort-like feel. The bar area is one of the standout features because it provides a natural gathering spot for family and guests, making it easier to serve food, drinks, towels, or poolside essentials without going back and forth to the house. With the finished interior and covered porch space, the Grand Manor feels like an extension of the home rather than just a backyard accessory.
Virtual tour of a 12x16 Grand Manor Pool House
The Grand Manor Pool House is ideal for homeowners who enjoy entertaining around the pool. It works well for summer cookouts, family gatherings, birthday parties, graduation parties, weekend pool days, and casual evenings outside. The bar area gives guests a convenient place to gather, while the porch provides a shaded space to relax near the water.
Homeowners often choose the Grand Manor Pool House for:
- A changing area
- Relaxing out of the sun
- Protecting and storing pool equipment, chemicals, and cleaning tools
- Entertaining guests and throwing parties
- Easy access to pool supplies
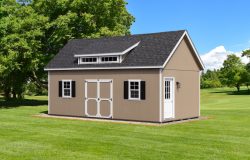
The Grand Manor is not just a place to store pool supplies. It is built to support entertaining, relaxing, changing, serving, and organizing the pool area in a way that feels natural and convenient. A pool house sits in one of the most active and visible areas of the backyard, so it needs to look finished from every angle and hold up to regular use. Stoltzfus Structures helps clients think through the details that make a pool house more useful. Our team builds with attention to both appearance and long-term function, helping clients create a structure that feels like a true part of the outdoor living space.
What makes the experience different:
- Helpful guidance - Get support choosing the right size, placement, layout, and options.
- Made for your property - Customize the pool house around your yard, home style, and storage needs.
- Not one-size-fits-all - Select doors, windows, siding, colors, and upgrades that fit how you’ll use it.
- Support from start to finish - Get help from quote and design through delivery and installation.
- Confidence built in - Warranty coverage, professional delivery, and optional site prep add peace of mind.
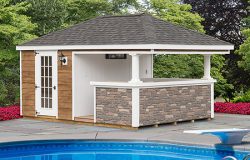
The end by the bar includes an extended 2-foot roof overhang, helping define the serving area and add shade. The bar area also includes a vaulted ceiling finished with beaded vinyl, giving that section a more open and finished appearance. The included electrical package makes the Grand Manor more convenient for lighting, small appliances, fans, charging devices, and general poolside use. Before your pool house delivery, site preparation is needed to ensure a level surface for the structure to sit correctly and have a stable base.
Build details include:
- Flooring: 5/8” Smart Finish Wood Flooring, Vinyl Wood Grain Flooring, 4x4 Pressure Treated Runners & 2x4 16” OC Floorjoists
- Walls: 2x4 16” OC Wall Studs
- Interior: Finished w/ Beaded Plywood
- Siding: ½” Painted Smartside Wood Siding or Cedar Creek Vinyl Siding or Painted James Hardie Plank Siding
- Windows: (2) 24x36 Sliding Windows w/ Shutters
- Doors: (1) Single Door w/ 15-Lite Glass Hinged Door w/ Aluminium Floorguard
- Roof: 30-Year Asphalt Shingles, 2x4 16” OC Rafters, ½” Wood Sheathing & Tar Paper
- Porch: 8’ Porch w/ Vinyl Decking, 2’ Bar w/Vinyl Decking Countertop, Stone Veneer on Bar Front, (2) 8” Round Columns in Bar Area, Cabinet Doors Under Bar & Vaulted Ceilings in Bar Area w/ Beaded Vinyl
- Overhang: Extended 2’ Roof Overhang on Gable End by Bar
- Electric: Electrical Package (2 Outlets w/ 1 Interior and 1 Exterior, 2 Switches, Pigtail in Porch for Client-Installed Fan, 1 Interior Bulb Light, 1 Exterior Light by Man Door & 100-amp Panel Box)
Setup & Delivery Notes
- A level stone or concrete pad is recommended before delivery.
- Site prep can often be coordinated through Stoltzfus.
- Delivery requires clear access, usually 2'–3' wider than the building.
- Your building is delivered directly to the prepared foundation.
- Build-on-site and anchoring options may be available for an additional cost.
Helpful planning links:
Site Prep | Delivery | Build-On-Site | Financing
Product Color Options
Customizable Options






How It Works

Step 1
Step 2
Step 3
Step 4
What Customers Say

Frequently Asked Questions
What makes the Grand Manor different from a basic pool house?

Does the Grand Manor include a finished interior?
Can I customize a Pool House?
Are financing options available?
Grand Manor Pool House
Get A Quick Quote
- Our team reviews will your requirements in detail.
- A design expert will reach out to you within 24 hours to discuss your project and provide a custom solution.
- You will receive a detailed, no-obligation quote tailored to your needs.
*optional extra
